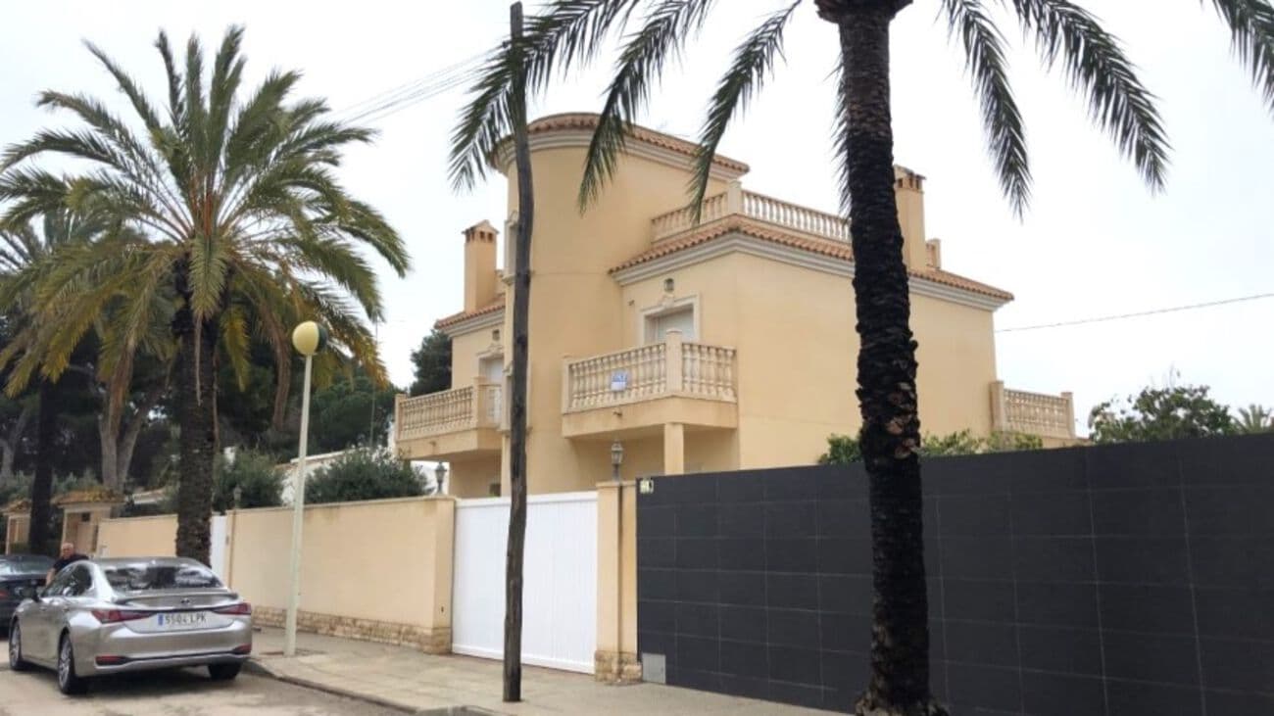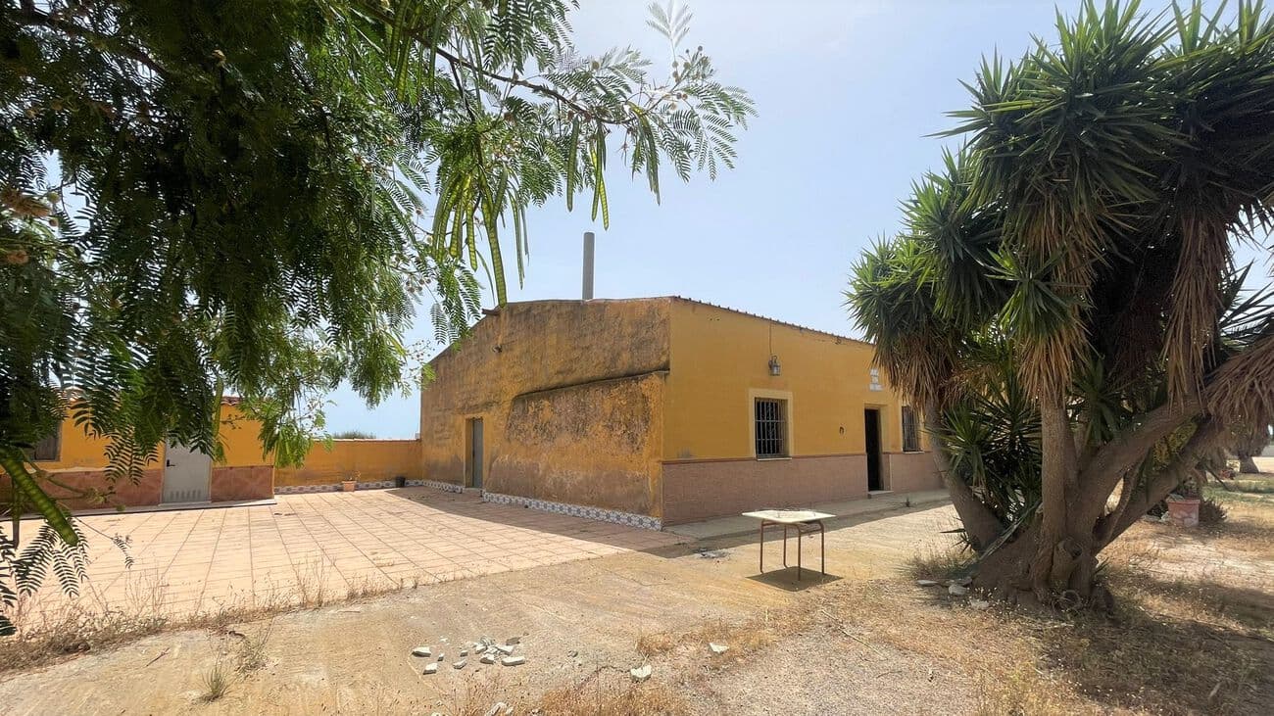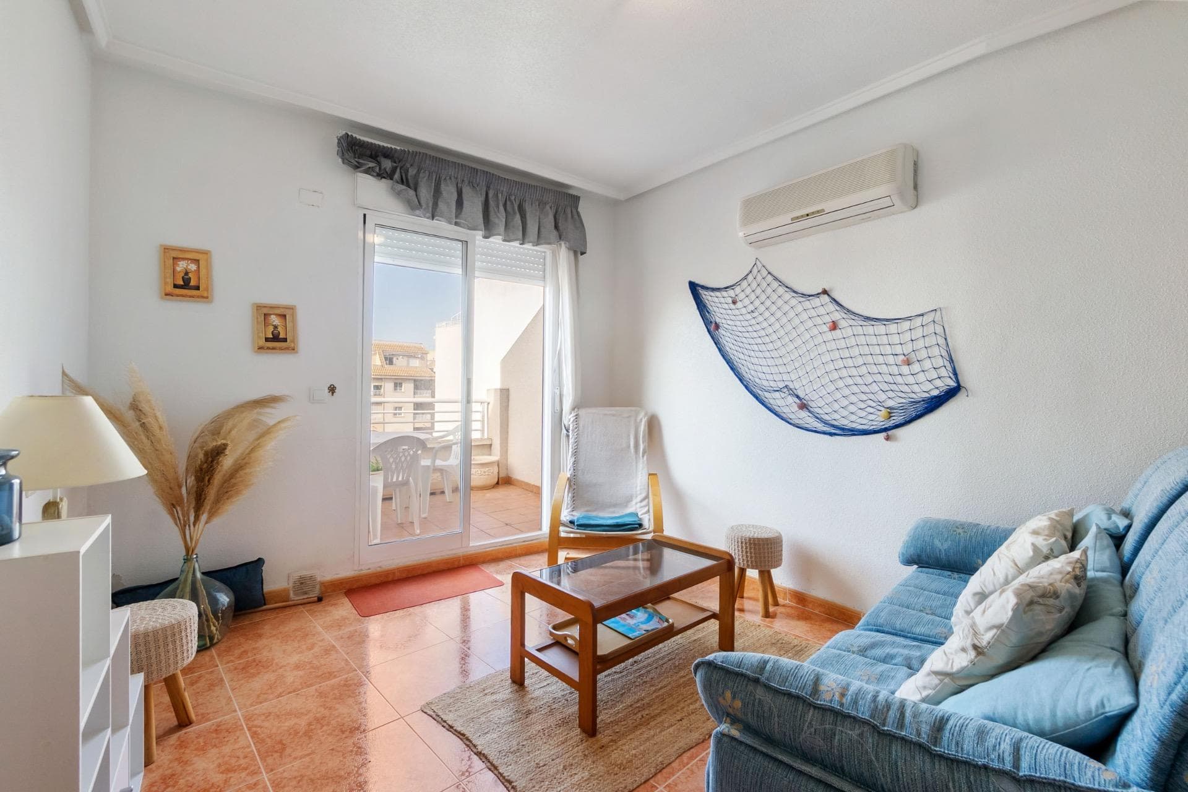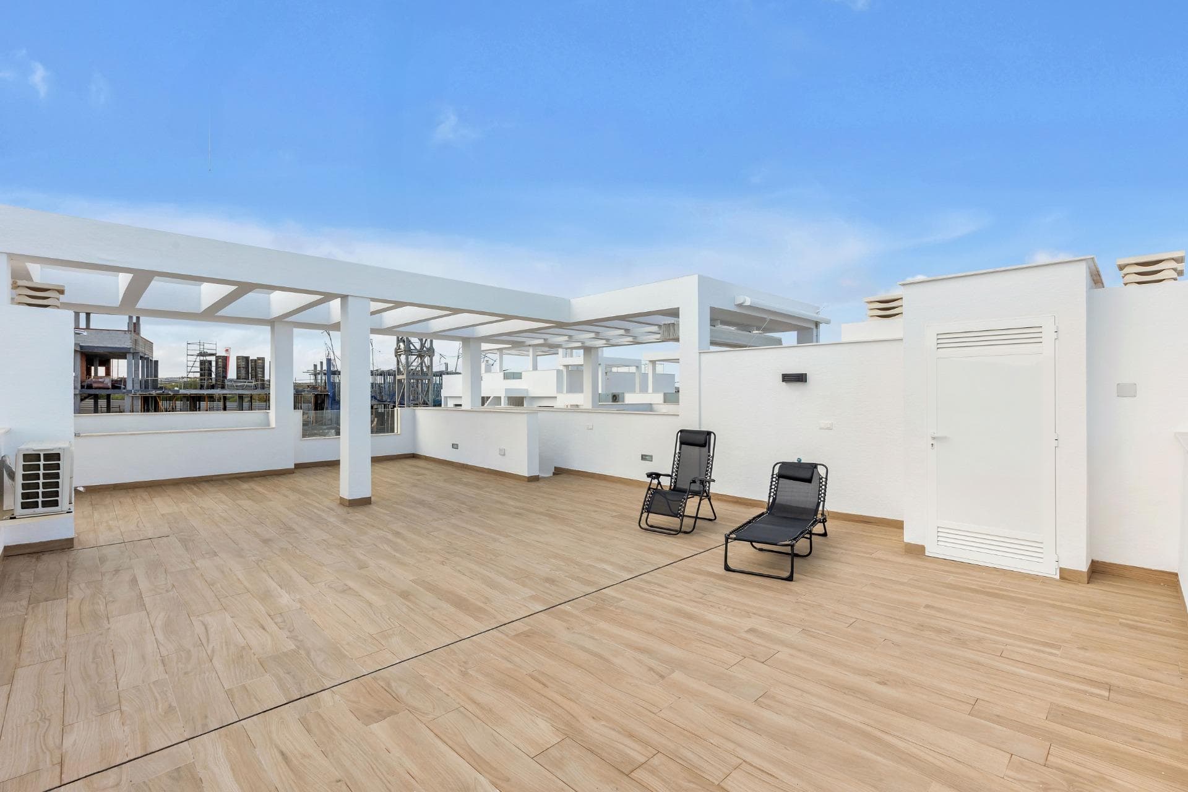
Semi-detached villa with six bedrooms & four bathrooms in a residential area in San Javier, Murcia. The ground-floor offers an entrance hall leading into a large living-dining-room and a separate, fully equipped kitchen with a pantry area. A laundry room, a complete bathroom, three double bedrooms with built-in wardrobes, the main bedroom has an en-suite bathroom and a living room. On the upper floor; 2 very large bedrooms with fitted wardrobes (one with a private balcony), a full bathroom and a large terrace. In the basement; a winter room with a fireplace, a full bathroom, a bedroom/gymnasium, a storage room and parking space for 5 vehicles. Situated on a plot of approximately 300m2 with a build size of 359m2 , this property is in excellent condition, supplying air-conditioning & featuring beautiful, wooden floors and doors. Located in a highly sought after residential area, a quiet and good neighbourhood, and less than a five minute walk to the center of the municipality providing all necessary amenities. Do not hesitate, contact us anytime! We speak your language!
€383,200
Villa
Nestled at the top of a quiet cul-de-sac in Playa Flamenca, This Stunning South-Facing Detached Villa with Private Pool offers generous living accommodation spread over three floors, where you have beautiful views from the rear garden and the roof top terrace. Featuring 4 double bedrooms, a newly refurbished kitchen, Lounge, separate dining area, family bathroom, a private swimming pool, private driveway, and ample outdoor space, this home offers the perfect balance of comfort and convenience.The current owners have expertly converted the under build into a spacious self contained living area, with its own Kitchen, bathroom, lounge and two bedrooms.Located in a highly sought-after area, this villa is ideal for both year-round living and a perfect holiday retreat. Just a 5-minute walk to La Zenia Boulevard shopping center and only a 20-minute stroll to the stunning Playa Flamenca blue flag beaches, you’ll have easy access to some of the best local amenities.
€399,000
Villa
Fabulous, luxury villa located in Cabo Roig, Orihuela Costa consisting of four bedrooms, four bathrooms and a private swimming pool. As you enter the villa there is a large, living room with high ceilings and a hand-carved fireplace, a fully-fitted kitchen, with separate utility area, 1 good-sized bedroom and one family-sized bathroom. Upstairs are the remaining three bedrooms, all double, all with en-suite bathrooms and all with access to their own private balconies. The villa also features a large roof solarium, providing beautiful views of the Mediterranean sea and surrounding areas. Outside is not short of space, with private garden, terraced areas, a beautiful private pool, shed and gated driveway. The property is located perfectly with most amenities within a short five minute drive & the beach, just a five minute walk! Contact one of agents today to book a viewing!
€910,000
Villa
Here is a fantastic opportunity to purchase an AMAZING COUNTRYSIDE VILLA which has just come on the market. The villa is WEST FACING and located close to SAN MIGUEL DE SALINAS on the COSTA BLANCA SOUTH. This FABULOUS VILLA has views across the countryside and is less than a 5-minute drive to all the local amenities such as restaurants, bars, and shop`s and offers the following benefits:Seven Bedrooms and seven BathroomsInternal build size of 416m2Plot size of 13,162m2Air-conditioningCentral HeatingSnooker RoomSold part-furnishedWhite goods includedWest FacingPrivate heated pool (10m x 7m)Landscaped gardensBoules RinkKoi fishpondDouble GarageOlive GroveHere is an overview of the villa and grounds, as you enter the property through the electric gates and drive up past the olive grove to your right, you come up to the villa itself, which stands majestically higher than the drive. The villa sits in the middle of the plot and benefits from lovely, landscaped gardens to the left, with a feature koi fishpond. To the other side of the villa, you have a boules rink and your own private heated pool, what more could you ask for!As you enter the villa you have a large hallway, at the far end you have stairs, providing access both up and down. Moving to your right you have a bedroom and a separate bathroom, then the main lounge/living area, with a beautiful ornate fireplace. Moving back and across you have a bedroom to your right and this is followed by an open plan kitchen and dining area, which provides ample room to talk to friends while cooking. Next you have a snooker room which has a full-length professional snooker table, with ample room to move and play your shot, from here you have another bathroom followed by the next bedroom, lastly on this level you have a utility room. If we then move to the hallway and upstairs, the stairs has a stairlift if needed, which takes you up to the first-floor landing, to your left you have access out to an upper terrace, with views over the countryside, but also offers an office. Moving back inside to your left you have the master bedroom, which is a generous size and benefits from a walk-through wardrobe and its own private en-suite. If you walk back towards the landing there is a corridor that provides access to all the other rooms on this level, such as three more bedrooms and two more bathrooms. Taking the stairs down and through the kitchen and out you have a lower terrace that overlooks the pool, to the left of this area is another bathroom. Finally on the lower level you have the garage, which has two separate doors providing ample space for two cars plus lots of storage, plus another bathroom.This is a STUNNING VILLA, which offers you so much for your money. This write up does not do it justice, you will need to see for yourself, just how good this is, trust me you will be amazed - Thank you for looking!
€1,699,000
Villa
We offer for sale this BEAUTIFUL DETACHED VILLA & SUMMER HOUSE, which consists of a total of six bedrooms and four bedrooms and has an internal build size of 330m2. The plot is enclosed and is 1,400m2, which provides you with privacy as well as security, plus a double garage. As you walk up and through the main entrance, you have steps up to an enclosed glazed terrace which then provides you access to the villa.As you enter the main property, you walk into a large rectangular living room which sets the scene for what this property truly offers you! There is a fireplace to your left of the living area and at the other end there is a stairway that takes you up to the first floor. Immediately to your left you have the first of the bedrooms, which is a good size and has fitted wardrobes plus the benefit of your own private en-suite shower room, as you come back and walk past the elegant fireplace you have a small hallway that provides access to the family bathroom and then the next bedroom with fitted wardrobes, this is then followed by the third bedroom, which the current owners have made into an office, but can easily put back to its former use as a bedroom. As you walk back to the living area and further down you come into what we feel is a beautiful relaxing area, with some amazing views over the private pool and towards the Summer House, walking further round you have a good size kitchen with a storeroom plus a utility room providing ample room for cooking. Coming out of the kitchen you then have the stairway that takes you up to the first floor, where you have another bedroom which is a decent size and has fitted wardrobes and access out to an upper terrace/solarium.Moving downstairs and out of the main house, there is an outer stairway that takes you down to a unique Man Cave/Bar, with seating and a bar at the far end, this is followed by a toilet and then another bedroom to your right with fitted wardrobes and a shower, lastly on this level you have a traditional wooden sauna, what more can I say, apart from if you think this is it, you are mistaken. Walking up and outside, this where you are taken to a new level of comfortability and luxury, you have a double garage to your right, with ample space for two cars, this is followed by a gorgeous pool which is 18m by 5m, then the gardens, that wrap around the walls providing some beautiful planting and colour throughout the year.Standing there, thinking it can´t get any better, your eyes are drawn to what is simple the BEST SUMMER HOUSE I have seen since listing properties for sale in Spain. There is a terrace to sit and watch what is happening in the pool with an awning above to provide some shade as and when required. There are glass sliding doors that can provide a fully enclosed summer house or they can be moved to the side creating a seamless transition from the outside area to the summer house itself, it really does take your breathe away. You have a relaxing lounge area to your left and to your right you have a dining area for entertaining your friends and family, there is a modern well thought kitchen area with a breakfast bar area providing a natural break between the kitchen and the dining area, the left of the kitchen is a shower room followed by another bedroom. This Summer House has been designed and constructed to an extremely high standard and offers YOU an opportunity, you will want to see, and includes the following benefits:Sold Part FurnishedAmazing Private PoolDouble GarageFabulous PlotAir-conditioning throughoutOli Central HeatingTraditional Wooden SaunaStunning Summer HouseThe villa is close to all the local amenities, such as bars, restaurants, and shops and less than a 10 minute drive from the beach, this once in a lifetime opportunity has come available and is listed to sell at 887,500 euros, viewing is by appointment only as you would imagine for a property such as this, so do not wait, contact us now to see this AMAZING OPPORTUNITY.
€845,000
Villa
We are extremely excited to be able to offer this STUNNING COUNTRY FINCA which is in Correntías Medias (Orihuela). The property offers an overall plot of 9,480 m2, which is fully fenced. Inside the plot you have a FINCA built over three levels offering 495 m2 of space which sits within an internal plot of 1,000 m2, which is fenced within the perimeters of the farmland.As you walk into the estate, you have a long hallway, which provides access to all rooms on this level. To your immediate left you have a lovely lounge, which has lots of natural light and access out to a wrap-around terrace. Opposite this and to your right, you have a family bathroom, which is followed by the first guest bedroom, with fitted wardrobes, this is followed by another bedroom, which the current owner is using as an office. Moving back to the hallway there is a stairway providing access to all other levels, both down and up, walking passed this, and after the lounge you have a large kitchen dining area, which has the added benefits of a separate utility room plus a laundry area. There are doors from the hallway that provide access out to a side terrace.Moving back towards the staircase and going down you will be amazed by the amount of space on offer, this floor is open plan with lots of space. The current owners have a gym area, pool table/games area, storage space and space for all your cars. There is a garage door to the far side of the property which is accessed from the right-hand side of the property.Moving back and up the staircase to the upper level, you have a landing that provides access to two decent size bedrooms to your left, each with fitted wardrobes, then you have the master bedroom, which will surprise you! As you walk in you have a small wall separating the bedroom, to your left you have a large walk-in wardrobe, followed by a good size bathroom with a corner bath, if you walk passed the wall you then walk into the master bedroom with fitted wardrobes and access out to an upper terrace with FABULOUS VIEWS over the private pool, the purpose built BBQ area in the corner and across the overall plot and lemon groves, with the hills in the distance, it will really take your breath away.This beautiful farm also provides an annual return as it has lemon verna in production with traditional irrigation, which provides an annual income of between 15,000 – 20,000 euros depending upon the weather and lemon production. This amazing property is priced at 675,000 euros, has lots of additional benefits such as:Ducted air-conditioning throughoutCentral heating throughout the houseBars on all doors and windowsMosquito nets on all windows.Fibre Optic Installation.Purpose built outdoor barbecue with sink and oven.Pool and Gardens.Exterior shed with air conditioning motors, heating boiler and gas-oil tankMotorized access to the property, home, and garageFarm is planted with lemon verna in production and with traditional irrigation.If you are thinking where the property is, it is in Correntías Medias (Orihuela), which is a quiet area, but only 5 minutes from the Carrefour Shopping Centre and the urban area of ​​Orihuela and Bigastro. It has easy access by road to a selection of supermarkets, restaurants and all the necessary services. Thank you for looking, and we look forward to showing you this gorgeous property and the surrounding area shortly.
€674,995
Finca
Here is a WONDERFUL OPPORTUNITY to purchase an ANDROS style MODERN VILLA which has just come on the market. This villa has been converted and has two bedrooms and two and a half bathrooms. There is the option to have the third bedroom put back, as the current owners have converted a bedroom into a walk-in wardrobe - office. The villa is located on the well known LA FINCA GOLF and SPA RESORT, close to ALGORFA on the COSTA BLANCA SOUTH. This FABULOUS VILLA is less than a 20-minute walk from all the restaurants, bars, and shop`s and offers the following benefits:Internal build size of 132m2Plot size of 500m2Sold unfurnishedVideo surveillance and alarm systemElectric shutters and blindsZoned ducted air-conditioning throughoutUnderfloor heating in BathroomsAwnings for shade around the villaA selection of white goods includedMiele white goodsPrivate poolMature landscaped gardensOff road car parking with electric car charger.Home automation system via app and control panel.Designer details throughout including Tom Dixon lightingHere is an overview of the villa, as you enter the property you have a large open plan living area, with the kitchen set back to the left and the dining and living area to your right, There is lots of natural light due to the glass sliding doors, that provides access out to the terrace which is an ideal area to relax with a good book or top up your tan. However, do not worry if you get too hot, as you have the choice of an electric awning for some shade or you can take a dip in your own private pool. The garden wraps around the property and has been well thought out and provides colour and diverse types of fruit throughout the year.Moving back inside and towards the main entrance there is a corridor that provides access to a decent size family bathroom, opposite this is the guest bedroom, which is followed by what would have been the second guest bedroom, but has been converted to a walk-in wardrobe. This area could be re-converted if you wished, back into a third bedroom if required. Lastly on this level across from the guest bedrooms is the primary bedroom which is the largest of the bedrooms and has a walk-in wardrobe area, private en-suite shower room, and glass doors out to the terrace and gardens. This property is being sold unfurnished, but you have the options to buy part or all the furniture, which can be discussed with the owner.This is a gorgeous villa, which offers you something different with a touch of class, so why not come and see for yourself - Thank you for looking!
€609,995
Villa
Equestrian Club in Balsicas, in the province of Murcia. For sale with an active license, a great opportunity as they no longer grant this type of license in the entire area. Property with 25,000m 2 of land with various areas of stables, riding stables, pest houses, warehouses, tool rooms & bathing areas for horses. The farm has a living area with a large living room of more than 60m 2 , a separate kitchen and a separate bathroom, as required by regulations. It is made up of 2 plots, one with rustic use & the other with urban use. Electricity is currently supplied by a generator with an approved project to put in an electric network. The option to sell separately or a lease with option to buy is also contemplated. Fabulous, opportunity, call us & come visit!
€439,000
Commercial
We are extremely excited to offer this AMAZING ONE-OFF FARMHOUSE which was built in the 19th century and has been reformed to an extremely high standard, creating a property that has real character with a contemporary feel, it is situated on the outskirts of IBI and is part of Welcome Estates Premier Collection.Here is a selection of what this farmhouse has to offer:15 Bedrooms & 11 BathroomsThe farmhouse has a build size of 800m2Four apartments within the property constructionPlot size of 54,955m2Landscaped GardensLower TerraceAir-conditionedAll White Goods included in KitchensPrivate Swimming PoolOrchard with mixed Fruit TreesSold Part FurnishedPriced at 845,000 eurosThis property will take your breath away the minute you step out of the car, and it only gets better. This fabulous Spanish farmhouse was built in the 19th century and lovingly restored to its former glory in 2005 using only natural materials and preserving many of its original features including the wooden beams throughout. Restoration took several years and has been completed to an extremely high standard. The farmhouse sits within the scenic area between Ibi and Alcoi, with stunning views of The Parc Natural del Carrascar de La Font Roja. Ibi is just a 15–20-minute walk away where you will find traditional Spanish produce being sold at the market.This farmhouse provides you an opportunity to be self-sufficient if you want to be? It is positioned on an amazing plot of just under 55,000 square metres, which consists of a pine forest and a meadow. There is an abundance of trees, such as fig, pomegranate, almond, apple, pear, cherry, golden plums, grape vines, and don’t forget a 60-tree olive grove, where the olives are harvested, and the oil can be purchased at the local cooperative.As you walk through the main entrance you enter the first duplex apartment. The ground floor offers an open plan living and dining area with a kitchen and breakfast bar. This is followed by a decent size bedroom, then another bedroom with its own en-suite, there are glass doors that open to the garden. If you move upstairs, you have two further bedrooms and a bathroom. This area has independent access if required and benefits from underfloor heating. Behind and across a courtyard is the next duplex apartment. Again, on the ground floor you have an open plan living and dining area, a kitchen with island and two bedrooms each with their own en-suites. If you continue through another living area and up a spiral staircase you have another two bedrooms, a family bathroom plus one of the bedrooms has an en-suite. The remaining third and fourth apartments are situated above, on two separate floors, with the first one having three large double bedrooms, two bathrooms, a kitchen, and a spacious living-dining room. The second apartment on this level has four large bedrooms, two bathrooms, a spacious kitchen-diner, and a living room.Moving outside the owners have built a beautiful south-facing swimming pool which is 17m x 6m and sits close to a summer house with WIFI, shower and toilet and a lower ground pump-house with storage room. It does not stop there, as there is also a wooden pergola with an outside kitchen/barbecue, picnic tables, benches, and night lights; an ideal spot for your family and/or guests to enjoy the Spanish lifestyle.There is so much potential with this amazing property. It could be left as it is, or it could put back to a its former glory of a GRAND FARMHOUSE, or it could be converted into a unique boutique hotel, the choice is yours, if this unique farmhouse is of interest don’t hesitate contact t us now as viewing is by appointment only.
€845,000
Villa
We are proud to present this beautiful house in the center of Almoradi, the heart of the Vega Baja. When you enter the property you walk into a majestic hallway, with a large marble staircase going to the 1st floor. On the ground floor you have a good size office and a large reception room. An extra kitchen/utility room, a patio, 2 double garages with electrical doors and a toilet. There is a nice size terrace with plants and trees, giving you privacy and the feeling you are in the countryside although you are in the city center. The ground floor is perfect for entertaining or for someone looking to start a private practice as a dentist, doctor, solicitor, etc. When you walk up the stairs you come into the main living area with a very large lounge and a separate dining room. There is an enormous live in kitchen, with lots of cupboard space and a pantry.Furthermore there are 3 double bedrooms, a family bathroom and a large master bedroom with walk-in wardrobe and en-suite with his and her sinks. On the second floor there is a utility room for doing laundry and a large solarium. This property is all about space! It is located in Almoradi center, just a stroll away from all shops, bars, restaurants, the beautiful square, schools and medicals center. And the blue flag beaches at Guardamar are only a 10 minute drive away. This property has got it all for a family to relocate and live the Spanish life!
€499,955
Villa
We are pleased to offer this LARGE CORNER PLOT for sale, which is located on the OASIS URBANISATION, close to LA MARINA on the COSTA BLANCA SOUTH. There are two plots, one of 500m2 and the other of 360m2, which are being sold as one project, therefore, the overall plot is 860m2 in total. The total land has the potential for a villa of approximately 300 m2 with a pool of 8 x 4 meters on a plot of 860 square meters with a parking area, etc, at a price of 200,000 euros including the basic project of the architect. Our expectations on the value of such a project when finished would be more than 600,000 euros, considering the architectural drawings and plans.Here are the benefits within this sale:Basic project of the architect.Project photosPhotos of the plotSatellite image. This is a wonderful opportunity to purchase a large corner plot and have your own villa built, so contact us today to arrange a viewing, thank you for looking.
€200,000
Land
We are pleased to offer FOR SALE this BEAUTIFUL SPANISH FINCA which has a build size of 351m2 and sits on a plot of approximately 8,000m2. The owner has renovated the property and garden to a high standard with this property ready to move in and live. If you are looking for a rural property, that has it all, then stop looking, come and see how good this opportunity really is! This STUNNING SPANISH FINCA is located on the outskirts of Orihuela with everything you need for that quiet family life or as a business opportunity to be used as a Bed and Breakfast, Camping Site or Stables. The property is all in one level and has been built to a high standard with so much potential to still put your own touch and explore all possibilities. The beautiful surroundings are breath taking for anyone who loves nature and the country lifestyle.The property currently consists of seven bedrooms (master bedroom with en-suite), a modern kitchen and dining room with lots of natural light, three bathrooms, two living rooms, gym, study, and plenty of storage cupboards throughout the house. The way it has been built It can easily be converted into two separate properties and possibility of extending the independent annex outside into a bigger space as it is already in the plans. it also has a stable and a massive plot of land where you will find the BBQ area and big swimming pool with amazing views over the mountains. In addition to this there is double driveway with ample room for several cars. La Matanza is only about 15 min from Orihuela town and 20 min from Murcia town, but only 5 minutes away is the little village where you can find shops, bars, restaurants, and a school.Viewing is by appointment only, so contact us now to arrange a viewing, before it is too late, as you will not be disappointed!
€474,450
Finca
We are pleased to offer this AMAZING OPPORTUNITY which consists of a DETACHED VILLA, a SEPARATE BUNGALOW plus a STABLES, TAC ROOM and PADDOCK. The total build size is approximately 440m2 and sits on a plot of 2,300m2. This amazing property is in LAS HEREDADES, near ROJALES on the COSTA BLANCA.As you drive up to the property, you know you are not going to be disappointed, you enter through electric gates and have a large block paved area with ample parking to either side. As you walk round and enter the MAIN VILLA from the back, there are sliding doors which create a feel of bringing the outside in. You have a stunning dining area and to your left you have a beautiful well-designed kitchen. Walking further inside you have the main living area which is the hub of the villa and benefits from an office to the side, as you continue, there is a corridor that provides access to the other rooms. There are two guest bedrooms to the right, each with their own private en-suite shower room, at the end of the corridor is the main entrance from the front of the villa. Next you have the master bedroom, which also has its own private en-suite shower room and walk in wardrobe, this is followed by a guest toilet, then an additional room, which the current owners are using as a golf/sports room, finally there is the last room which is being used as a storeroom.Moving out and to the BUNGALOW, as you enter, you have an open living area, with a traditional style kitchen/preparation area at the far side, to either side you have two bedrooms plus a family shower room. This building offers the potential to develop it further to your own specifications. Moving outside and to the STABLES, there are three stables, plus a tac room, which overlook a decent size paddock. This is ideal property for a family with children who have their own horses or for someone looking to start a small business. As you walk back towards the villa, you have a great entertaining area at the back of the villa, which is a suntrap, but if it gets too hot you have your own private pool to stay cool. There are two separate covered areas to relax and entertain when you have friends or family round for a BBQ. This exceptional property is just a short drive from the restaurants, bars, and shops and less than a 20-minute drive to the beach. This stunning property is priced at 650,000 euros, and offers amazing value for your money, so contact us now to arrange a viewing to see for yourself how good this opportunity is – Thank you for looking!
€594,995
Villa
We are pleased to offer this stunning turnkey Formentera-style villa, built in 2020, located on the popular Vistabella Golf Resort on the Costa Blanca South. Sold part-furnished, this beautiful property is ready to move into immediately, with no waiting or renovation required.The villa features three bedrooms, two bathrooms, and approximately 107 m² of internal living space, set on a plot of around 300 m² with a private swimming pool and terraces.Key Features:Built in 2020 – modern construction, move-in readyThree bedrooms and two bathrooms (including en-suite)Private heated swimming poolInternal build size of 107 m²Large terrace of 22 m² plus 38 m² solariumDucted air conditioning throughoutFully alarmed security systemWhite goods includedUtility room separate from kitchenPlot size approx. 300 m²Short walk to golf course, shops, restaurants, and barsDescription:Entering the villa, you find a spacious open-plan living area filled with natural light from large glass sliding doors. To the right is a modern kitchen with a central island, which neatly separates the cooking and living spaces. Adjacent to the kitchen is a useful utility room housing laundry appliances.The living area opens onto the lower terrace and private heated pool, with the garden wrapping around the villa to provide excellent outdoor entertaining space. A side stairway leads up to a rooftop solarium, perfect for relaxing or enjoying the panoramic views.The sleeping quarters are thoughtfully arranged with two guest bedrooms featuring built-in wardrobes, separated by a family shower room. The master bedroom is the largest, with access to the front terrace and pool, a walk-in wardrobe, and a private en-suite shower room.Location:Vistabella Golf Resort offers excellent amenities within walking distance, including bars, restaurants, shops, and the golf course. The property is ideally situated for enjoying all the benefits of Costa Blanca living.This modern, turnkey villa is an exceptional opportunity at €449,475. Contact us now to arrange a viewing. Thank you for your interest.
€449,475
Villa
Stunning Modern Villa on La Finca Golf ResortDiscover this exquisite 3-bedroom, 2-bathroom villa located in the prestigious La Finca Golf Resort. Designed for modern living, this beautiful home spans two floors and offers breathtaking views of the surrounding farmland, mountains, and the serene community swimming pool.Property Highlights:3 Spacious Bedrooms & 2 BathroomsMaster Suite with Private Balcony & Floor-to-Ceiling Glass Window – Wake up to spectacular panoramic views.Modern Open-Plan Living Space – A bright and airy interior designed for comfort and style.Private Driveway – Secure and convenient parking.Large Plot of 250m² – Ample outdoor space to enjoy the Mediterranean climate.Internal Build of 92m² – A thoughtfully designed layout maximizing space and natural light.Overlooks the Community Swimming Pool – Enjoy the benefits of a shared pool without the maintenance.Surrounded by Natural Beauty – Stunning farmland and mountain views create a peaceful ambiance.Perfect for golf enthusiasts, nature lovers, or anyone seeking a luxurious retreat, this villa seamlessly blends modern architecture with idyllic surroundings. Don't miss the opportunity to own a piece of paradise at La Finca Golf Resort.Contact us today for more information or to schedule a viewing!
€499,950
Villa
We are pleased to offer this FABULOUS GROUND FLOOR DUPLEX APARTMENT on the outskirts of Guardamar. The apartment is less than 2 years old and has an internal build size of 116m2 and has a terrace of 93m2. This amazing apartment offers three large bedrooms, three bathrooms and a very modern open plan style of living with sea views.As you walk through the main door into the property, you have small hallway that opens into a large livings space. To your right you have a stunning kitchen that has all the appliances you would expect in a quality property like this. There is an island worktop which provides ample space for preparing your food and acts as a natural divider between the kitchen and the living space. The current owner has created a dining area for family and guests to dine as well as relax and take in the views through the glass sliding doors. If you walk outside, you have a large terrace of 93m2 providing ample room to either relax with a book, top up your tan or take in the amazing views to the sea the choice is yours! If you then walk back inside and towards the main entrance, you have a cloakroom which is always handy when you have guests rounds, this is followed by the first guest bedroom, which has its own en-suite shower room, fitted wardrobes and sliding doors out to the wrap-around terrace.Moving back to the living area, you have a stairs that take you down to the lower level to another small hallway, where you have a door that provides access out and round to a double garage. The hallway also provides access to the second guest bedroom, which has its own en-suite shower room and fitted wardrobes, this is then followed by the largest of the three bedrooms and which we would class as the master bedroom, which also has fitted wardrobes and a private en-suite. Both bedrooms have access out to a lower terrace, from where you have access to the back of the garage. This amazing property is just a short walk from the communal pool which is the left of the property and is available for 469,950 euros and is decorated to a high standard throughout and benefits from the following features:Ducted Air-conditioningModern KitchenCommunal Swimming PoolSold UnfurnishedAmazing Sea ViewsDouble GarageThe property is in a brilliant position, offering amazing views of the coast, plus just a short walk from the restaurants, shops, and bars, so what more could you ask for? Viewing is by appointment only, so contact us now to arrange that viewing or find out more about this opportunity - Thank you for looking.
€549,499
Apartment
Here is a fantastic opportunity to purchase a completely sold out, Frontline MAKALU style VILLA on FONT DEL LLOP Golf Resort. This key ready villa, which has just come on the market, is less than six months old, and is located on the COSTA BLANCA SOUTH. This FABULOUS FRONTLINE VILLA has some amazing views over the golf course and is less than a 15-minute drive to a selection of restaurants, bars, and shops and offers the following benefits:6 Bedrooms and 3 BathroomsInternal build size of 243m2Finished BasementPlot size of 334m2Exterior Porche 25m2Lower Terrace 64m2Sold part-furnishedDucted air-conditioning throughout the upper villaPrivate swimming poolWhite goods includedHere is an overview of the villa, as you enter the property you walk into a large open plan living area with lots of natural light, as you have a wall of glass, that takes you outside to a split porch/lower terrace and an infinity pool with amazing views over the golf course. Walking back inside the current owners have created a relaxed feel as there is ample room to relax and dine, at the far end you have a modern kitchen. As you turn from the kitchen you have a garden area that also allows light into the villa, as you keep walking round and passed the stairs you have the first guest bedroom, opposite this is a family bathroom and at the end, you have the second guest bedroom which has its own en-suite shower room.Moving back to the stairs which provides access up or down, if you go up first, you have the master bedroom, which has a walk through wardrobe and its own en-suite shower room, this bedroom has glass sliding doors out to a roof top solarium with some amazing views across the golf course and to the hills in the distance! Moving back inside and taking the stairs all the way down, this is where you have a real surprise. There is a basement, which offers a lounge area to relax, watch TV or have a game of pool and if you fancy a drink there is a bar at the far end. This level also benefits from having three more guest bedrooms, so when you have friends round, they can have their own space if they wish, the choice is theirs.This is a magnificent villa, which offers you so much for your money, so come and see it for yourself, before it is too late - Thank you for looking!
€674,950
Villa
Top-floor apartment with large terrace and open views in Torrevieja This apartment is located on the fourth and top floor of a well-maintained building with a lift, offering privacy, natural light and a pleasant sense of openness. The property comprises one bedroom, one bathroom, a living room with an open-plan kitchen, and a spacious terrace of approximately 12 m², ideal for enjoying the Mediterranean climate thanks to its open views. It is equipped with split air conditioning in both the living room and the bedroom, ensuring comfort throughout the year. The building is in good condition and offers a practical and comfortable residential environment. An attractive option as a permanent residence, holiday home or investment, particularly valued for its top-floor position and generous outdoor space.
€110,000
Penthouse
Preowned penthouse with private solarium, sea views and Laguna Rosa at Nalia Resort – Los Balcones I present to you a home that has everything: light, views, comfort and feeling of vacation all year round. Apartment on the upper floor, semi-new and fully furnished, ready to move into. It has central air conditioning, glazed balcony, south facing position and parking space included. The gem of the house is its large private solarium with panoramic views of the pink lagoon and the sea, perfect for enjoying the sun, outdoor dining or chill-out area. Located in the exclusive Nalia Resort, with: ✔️ Community pools ✔️ Jacuzzi ✔️ Padel court ✔️ Outdoor gym ✔️ Children's area ✔️ Gardens ✔️ Modern, careful and quiet urbanization Ideal situation in the balconies, close to all services, hospital, supermarkets and a few minutes from the beaches. Ideal as a habitual residence, second residence or investment. If you are looking for quality of life… here you just found it. Contact and come see it before it flies.
€363,000
Penthouse
Cozy single-story home with a total area of 130 m², located in the center of the village of Barinas. The house features four bedrooms, a bright and spacious living room, a furnished kitchen, one full bathroom, and an additional toilet outside next to the patio. It also includes a fireplace, utility area, and a generous 40 m² patio—perfect for enjoying the outdoors.The property is situated in a quiet area with easy access to all essential services such as shops, a school, a health center, and public transport. Barinas is a village within the municipality of Abanilla, known for its friendly atmosphere and natural surroundings. Surrounded by mountains and walking trails, it offers a peaceful lifestyle while being within short distance of nearby towns and less than an hour from the city of Murcia.If you liked this property, do not hesitate to contact us to organize a visit, we will be happy to help youWe have a large portfolio of properties in the Costa Blanca and Costa Calida areas, specialising in country properties, villas, fincas, building plots and design and build options in the Alicante and Murcia regions with a particular emphasis on Elda, Monovar, Pinoso, Sax, Villena, Aspe, Fortuna, Albacete and many more surrounding areas. We have been established since 2004 and have decades of experience between the team which we bring to bear to help you find and secure your new dream home. We help you every step of the way to make sure your purchase in Spain is safe and hassle free. We are not here to sell you a property, we are here to help you realise your dream and find what is right for you. With us you are in the safest hands. Contact us now to have a no obligation chat about how you too can realise your dreams.
€71,000
Town House
This 4-bedroom, 1-bathroom townhouse in Salinas, Alicante, offers spacious living with the potential for customization. The property features a small laundry patio and comes furnished, including white goods. Air conditioning ensures comfort throughout the year.Although mains electricity and water are currently disconnected, they are available. The upstairs area is empty, providing an excellent opportunity to create a master suite. The townhouse includes a large garage and, despite some water damage, is in good overall condition.Conveniently located within walking distance to all amenities, this townhouse is perfect for those looking to personalize their new home while enjoying the benefits of a central location.We have a large portfolio of properties in the Costa Blanca and Costa Calida areas, specialising in country properties, villas, fincas, building plots and design and build options in the Alicante and Murcia regions with a particular emphasis on Elda, Monovar, Pinoso, Sax, Villena, Aspe, Fortuna, Albacete and many more surrounding areas. We have been established since 2004 and have decades of experience between the team which we bring to bear to help you find and secure your new dream home. We help you every step of the way to make sure your purchase in Spain is safe and hassle free. We are not here to sell you a property, we are here to help you realise your dream and find what is right for you. With us you are in the safest hands. Contact us now to have a no obligation chat about how you too can realise your dreams.
€66,995
Town House
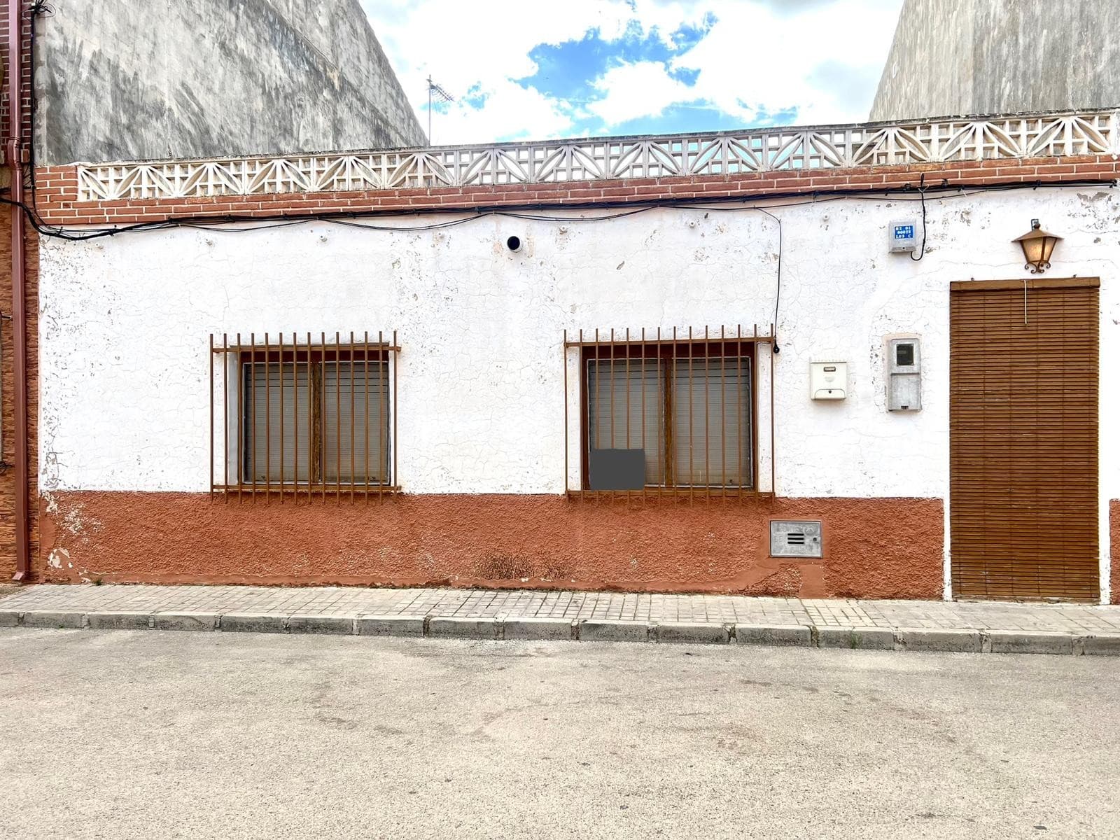
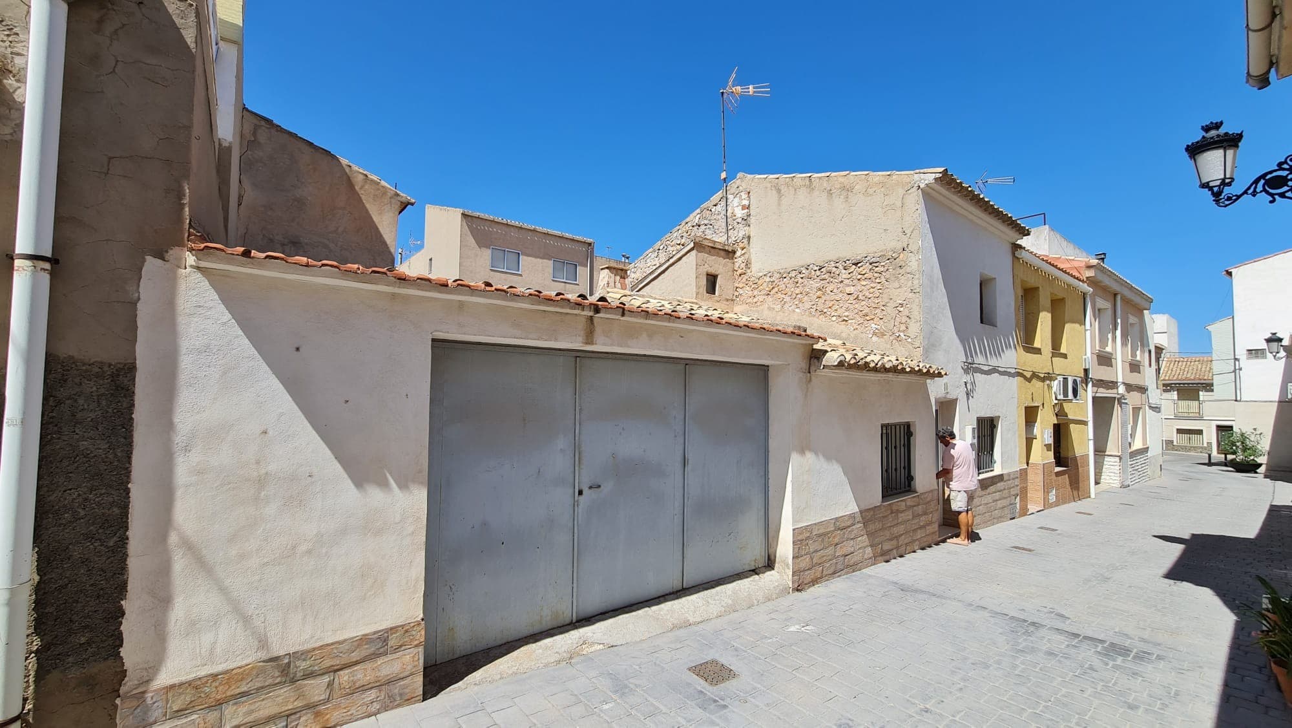
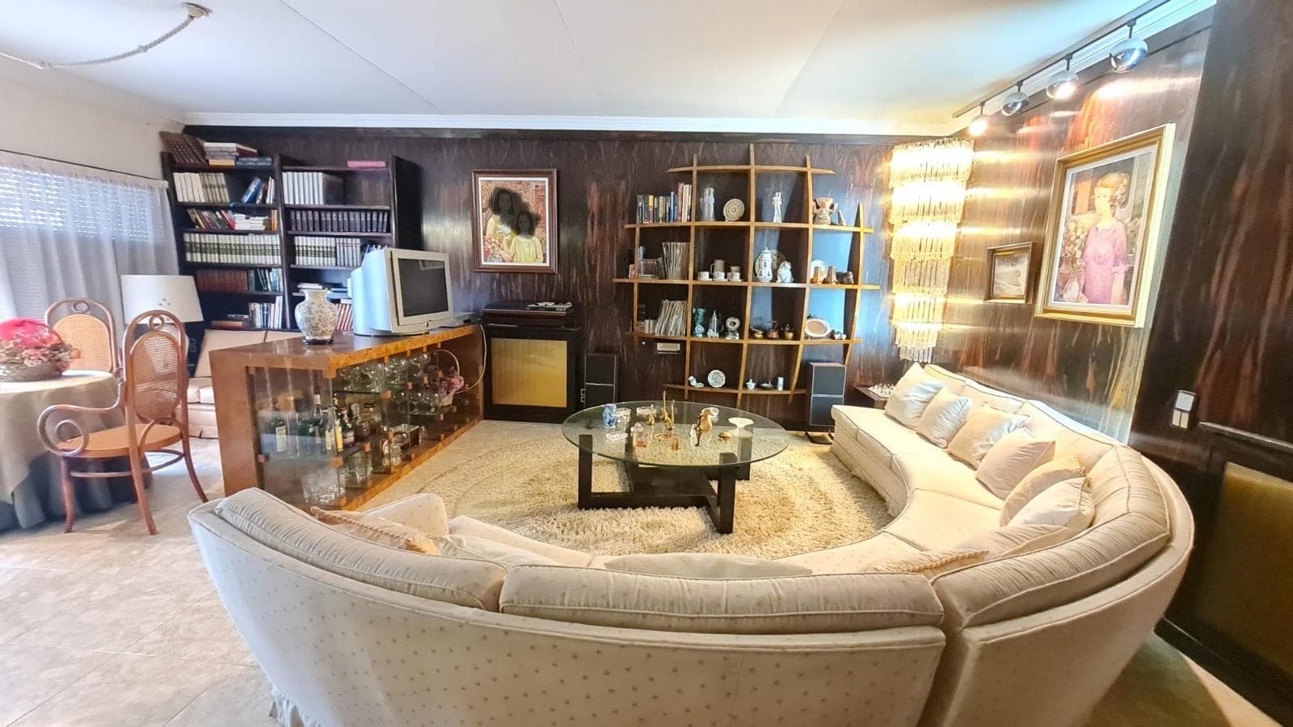
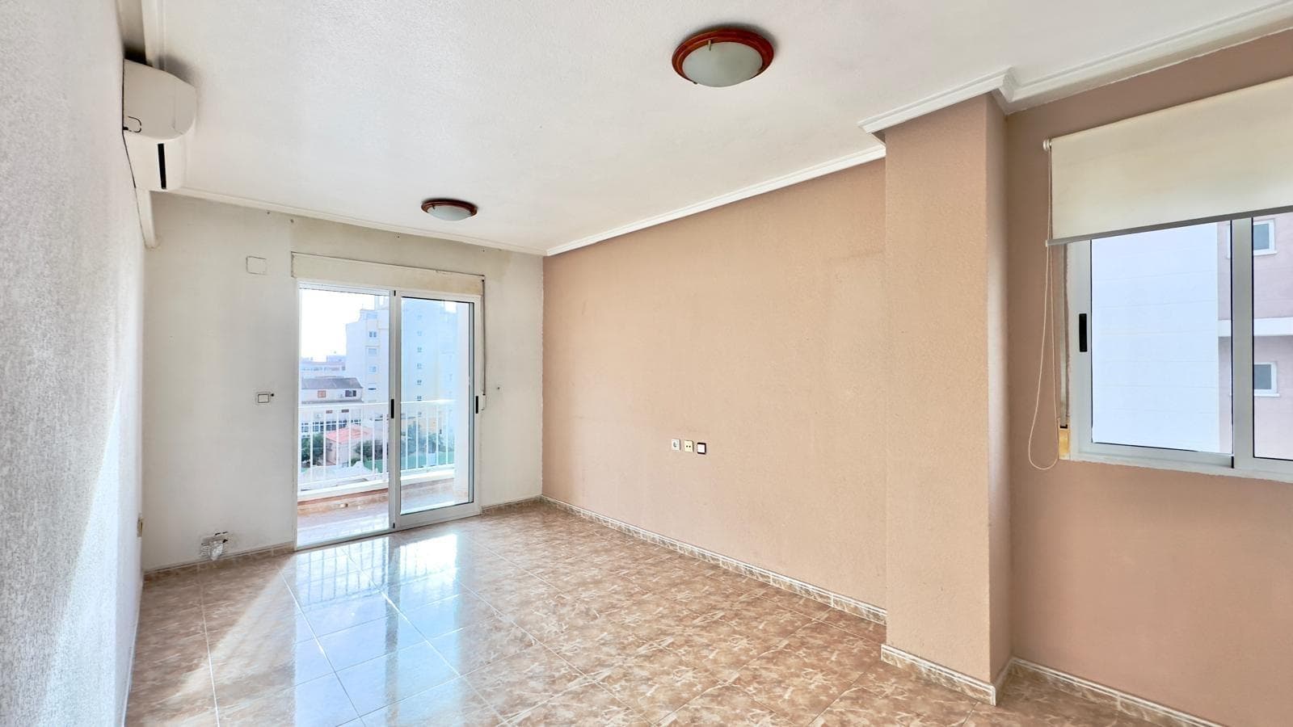
Entire Building for Sale in Elda, AlicanteThis versatile property in the heart of Elda offers multiple possibilities, whether you're looking for a private residence, a business investment, or a combination of both. The building includes a 150 m² ground floor currently used as a garage and storage but could easily be converted into a commercial space. The mezanine floor (entre suelo) offers a 40 m² office area with its own access and also a seperate stairway to the garage and storage room. The first floor has a 130 m² and offers a small patio, two bedrooms (one used as a snug), one bathroom, kitchen, utility room, large lounge with seperate dining area and a balcony.  The lounge features many original and custom furniture and design elements making it a truly unique space to relax and entertain in.  On the second floor, there are two large bathrooms and three large double bedrooms (one ensuite and another with a balcony). At the top of the building, a 130 m² rooftop terrace with a fireplace and a party room which makes the perfect space for entertaining while enjoying rooftop views of the city. Its flexible layout makes it suitable for a family home with rental opportunities, or for creating independent apartments with commercial use on the lower level. Great investment opportunity. Call us now to arrange a viewing.  About the Area Located near plaza castelaar, it is within walking distance of shops, restaurants, and bars, this property offers all the conveniences of urban living. Elda is a vibrant city known for its shoe industry, cultural events, and excellent transport links, including quick access to the A-31 highway. Alicante city and the airport are less than 30 minutes away, making it an ideal location for both living and investment purposes.We have a large portfolio of properties in the Costa Blanca and Costa Calida areas, specialising in country properties, villas, fincas, building plots and design and build options in the Alicante and Murcia regions with a particular emphasis on Elda, Monovar, Pinoso, Sax, Villena, Aspe, Fortuna, Albacete and many more surrounding areas. We have been established since 2004 and have decades of experience between the team which we bring to bear to help you find and secure your new dream home. We help you every step of the way to make sure your purchase in Spain is safe and hassle free. We are not here to sell you a property, we are here to help you realise your dream and find what is right for you. With us you are in the safest hands. Contact us now to have a no obligation chat about how you too can realise your dreams.
€429,995
Town House
Are you looking for a dream home in Spain? Then have a look at this fantastic villa in Alfas del Pi, which is only 10 minutes from the beach and 15 minutes from Benidorm. This villa has everything you could want in terms of comfort, design and quality.The villa was completely renovated in 2023, and has a modern and elegant look. The home has a living area of 350 square metres, spread over two floors and the basement.On the first floor, you will find a spacious living room combined with a dining room, which has large windows that let in a lot of light. There are integrated LED lights in the ceiling for atmospheric evenings. Here, there is also an open kitchen with integrated white goods and a large island. In addition, there is a bedroom/office, a separate bathroom and a great hall that includes stairs from the basement to the 2nd floor. There is direct access from the garage in the basement into the house.On the second floor there are three bedrooms, two with en-suite bathrooms and wardrobes. The main bedroom also has a walk-in closet and a private terrace overlooking the garden and pool. On the terrace there is a jacuzzi with a view of the Benidorm skyline.The outdoor area is just as impressive as the indoor area. Here you have a large plot of 1250 square meters, with a well-kept garden, a terrace with a dining area, a pergola with a seating area, and an outdoor kitchen with a grill and a sink with both hot and cold water. The most eye-catching feature is the beautiful pool, which has a length of 11 meters and a width of 5 meters. The pool has lighting that creates a magical atmosphere in the evening. There is also a play area with a bowls court that has LED lighting and a putting green for golf.The villa has many other features, such as underfloor heating, air conditioning, filtered water that allows you to drink tap water, an alarm system, a garage, a storage room, electric blinds, double glazing, etc. A solar cell system has been installed on the roof with a large battery pack so that you are self-sufficient in electricity. The villa is also fully furnished and ready to move into.This villa is a unique opportunity for those who want a luxurious and modern home in a quiet and safe area, but at the same time close to all facilities and attractions. The price is 1.195.000€. If you are interested, you can contact the broker for more information or to arrange a viewing. Don't wait too long, as this villa will not be on the market for long.
€1,195,000
Villa
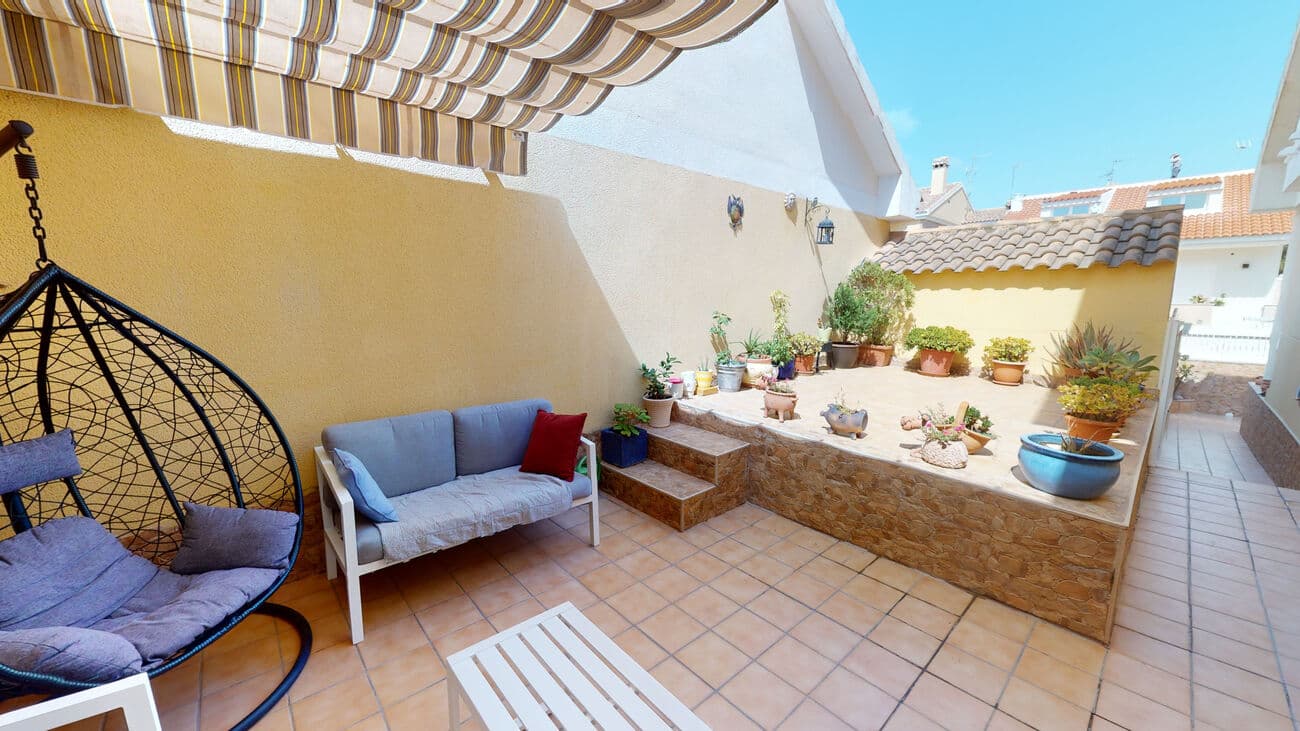
This apartment in Torrevieja, located on Santa Petra Street, is one of those homes that feels welcoming from the moment you step inside. The combination of the tranquility of the residential surroundings and the everyday life of the neighborhood creates a very pleasant atmosphere, ideal for those seeking a year-round residence as well as those looking for a comfortable holiday base. From the outside, it already conveys the feeling of a well-maintained building, with a peaceful and family-friendly environment, where year-round residents mingle with owners who come to enjoy the city in their free time. It's the kind of apartment that, more than impressing with a list of specifications, wins you over with how you live there every day. Upon entering the apartment, the first impression is of a space designed to be practical and comfortable, where each area has its purpose and everything flows naturally. The main living area invites you to relax, to sit for a moment and feel that you are in your own space, different from a simple place to stay. The natural light that streams in defines the character of the space, providing brightness and warmth throughout much of the day and creating the perfect environment to relax, spend time with family, or simply unwind after a day at work or the beach. It's not an overly ornate apartment, but rather a home that lends itself to personalization, allowing each new owner to adapt it to their own taste and style. The terrace becomes one of the apartment's key features and is likely the space that will be enjoyed the most. It's that corner you'll want to step into as soon as you arrive: for a morning coffee, a good book, a leisurely check of your phone, or a light dinner on summer evenings. It allows you to enjoy Torrevieja's pleasant climate without leaving the building, making the most of the sunny days and mild temperatures that characterize the area for much of the year. With a table and a couple of chairs, a few plants, and some decorative touches, this space transforms into a second living room outdoors, ideal for those who appreciate having a little bit of an outdoor retreat within their home. The living room, connected to the terrace, acts as the social hub of the apartment. It's easy to imagine it as the place where most everyday scenes unfold: afternoons spent watching series or movies, family meals, chatting with friends, or moments of quiet solitude. Its layout allows for versatile organization, creating distinct areas for relaxing, eating, or even working—something increasingly common for those who work or study remotely. The visual connection to the outdoors provides a sense of spaciousness, making the space brighter and more inviting, and allowing the interior and terrace to function almost as a single area on sunny days. The two bedrooms offer much-appreciated versatility, allowing adaptation to different stages and needs. For a couple, having an additional bedroom opens the door to entertaining guests, setting up a home office, creating a room for a future child, or dedicating it to a hobby area. For a small family, the layout is very comfortable, with enough space to ensure privacy and rest for each member. It can also be attractive for those considering the apartment as an investment, since two bedrooms broaden the profile of potential tenants who might be drawn to the property. In any case, the overall feeling is one of rooms designed for relaxation, where the silence and tranquility of the surroundings help you disconnect.
€134,900
Apartment
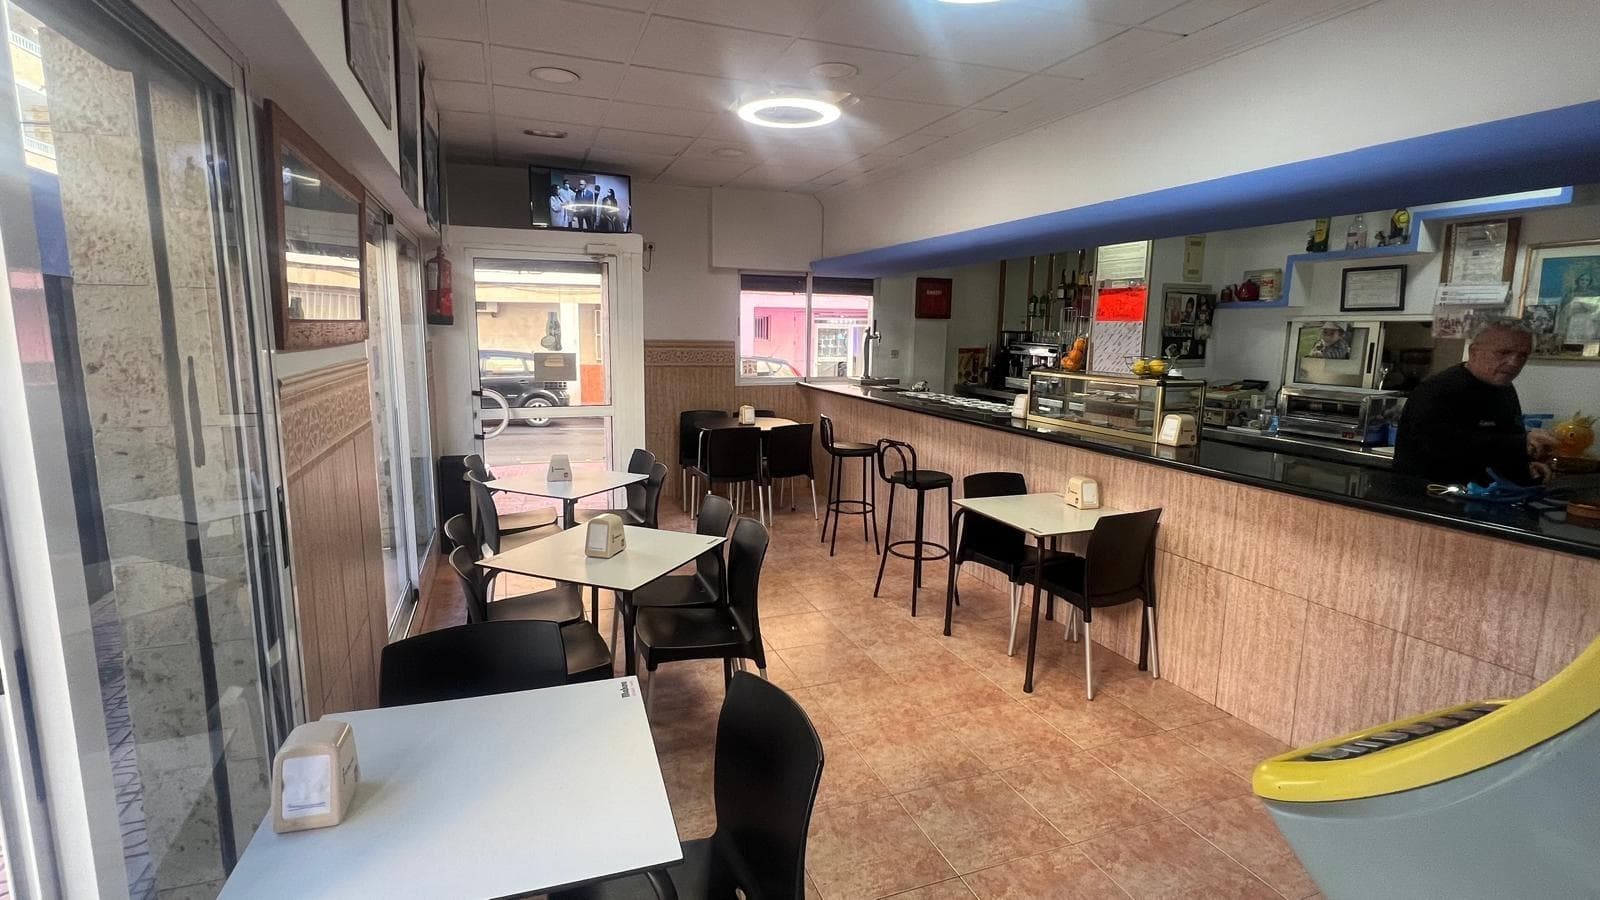
A fully operational bar is for sale in the heart of Torrevieja, a perfect opportunity for anyone looking to enter the hospitality business without starting from scratch. This isn't just an empty space; it's a thriving business with its own atmosphere, clientele, and established workflow. Stepping inside, you'll immediately sense the energy and familiarity that only bars with a long history possess, where regulars feel at home and new visitors find a place they know they can return to. It's essentially a project ready to go, with everything in place to continue operating from day one. The moment you enter, the space exudes warmth and a welcoming atmosphere. The bar serves as the central hub, the meeting point where morning coffees, midday beers, and late-night drinks are enjoyed. From there, you have a commanding view of the entire establishment, greet customers, engage in conversation, and manage the pace of service. It's easy to imagine the daily routine: the gentle buzz of the early hours, when breakfasts arrive and people share their thoughts on the day's events; The hustle and bustle of midday, with tapas, sandwiches, and quick meals; and the more relaxed atmosphere of the afternoon, when some linger over a long lunch and others come in looking for a moment to unwind. The bar's interior is designed to make people feel comfortable, whether they come alone or in a group. Well-distributed tables, an ambiance that invites you to stay longer than planned, and a neighborhood feel that doesn't compromise on being right in the city center. The lighting, the color, and the way the space is organized create a welcoming atmosphere, unpretentious yet with its own distinct character. It's the kind of place where locals meet without having to look for directions, because everyone knows it, and where passersby feel comfortable stepping in, even if it's their first time. The fact that it's being sold fully furnished is one of the biggest advantages of this opportunity. This means the new owner doesn't have to worry about lengthy preparation periods, large initial investments in equipment, or endless paperwork to get everything ready. The furniture, bar, machinery, utensils, and everything necessary to continue operations smoothly are already in place. For those who want to start as soon as possible, this reduces risk and shortens the timeline, allowing them to focus from the outset on what truly matters: managing the business, customer service, and the continuous improvement of the offerings. The bar is already operational, which means there's an established customer flow, established habits, and a business routine that can serve as a solid foundation. This is invaluable both for someone with experience in the hospitality industry and for those just starting out, as it allows them to observe how the business currently operates, which times are busiest, what type of clientele it attracts, and which products sell best. From there, the new owner can decide whether to maintain the current approach, introduce changes gradually, or undertake a more significant evolution of the concept, always starting from something that's already thriving. The location, in the heart of Torrevieja, greatly enhances the business's potential. Being in a high-traffic area, with year-round activity and surrounded by shops, offices, residences, and services, guarantees a constant flow of potential customers. From residents who pass by daily to tourists strolling through the city center, the bar benefits from excellent visibility.
€179,900
Commercial